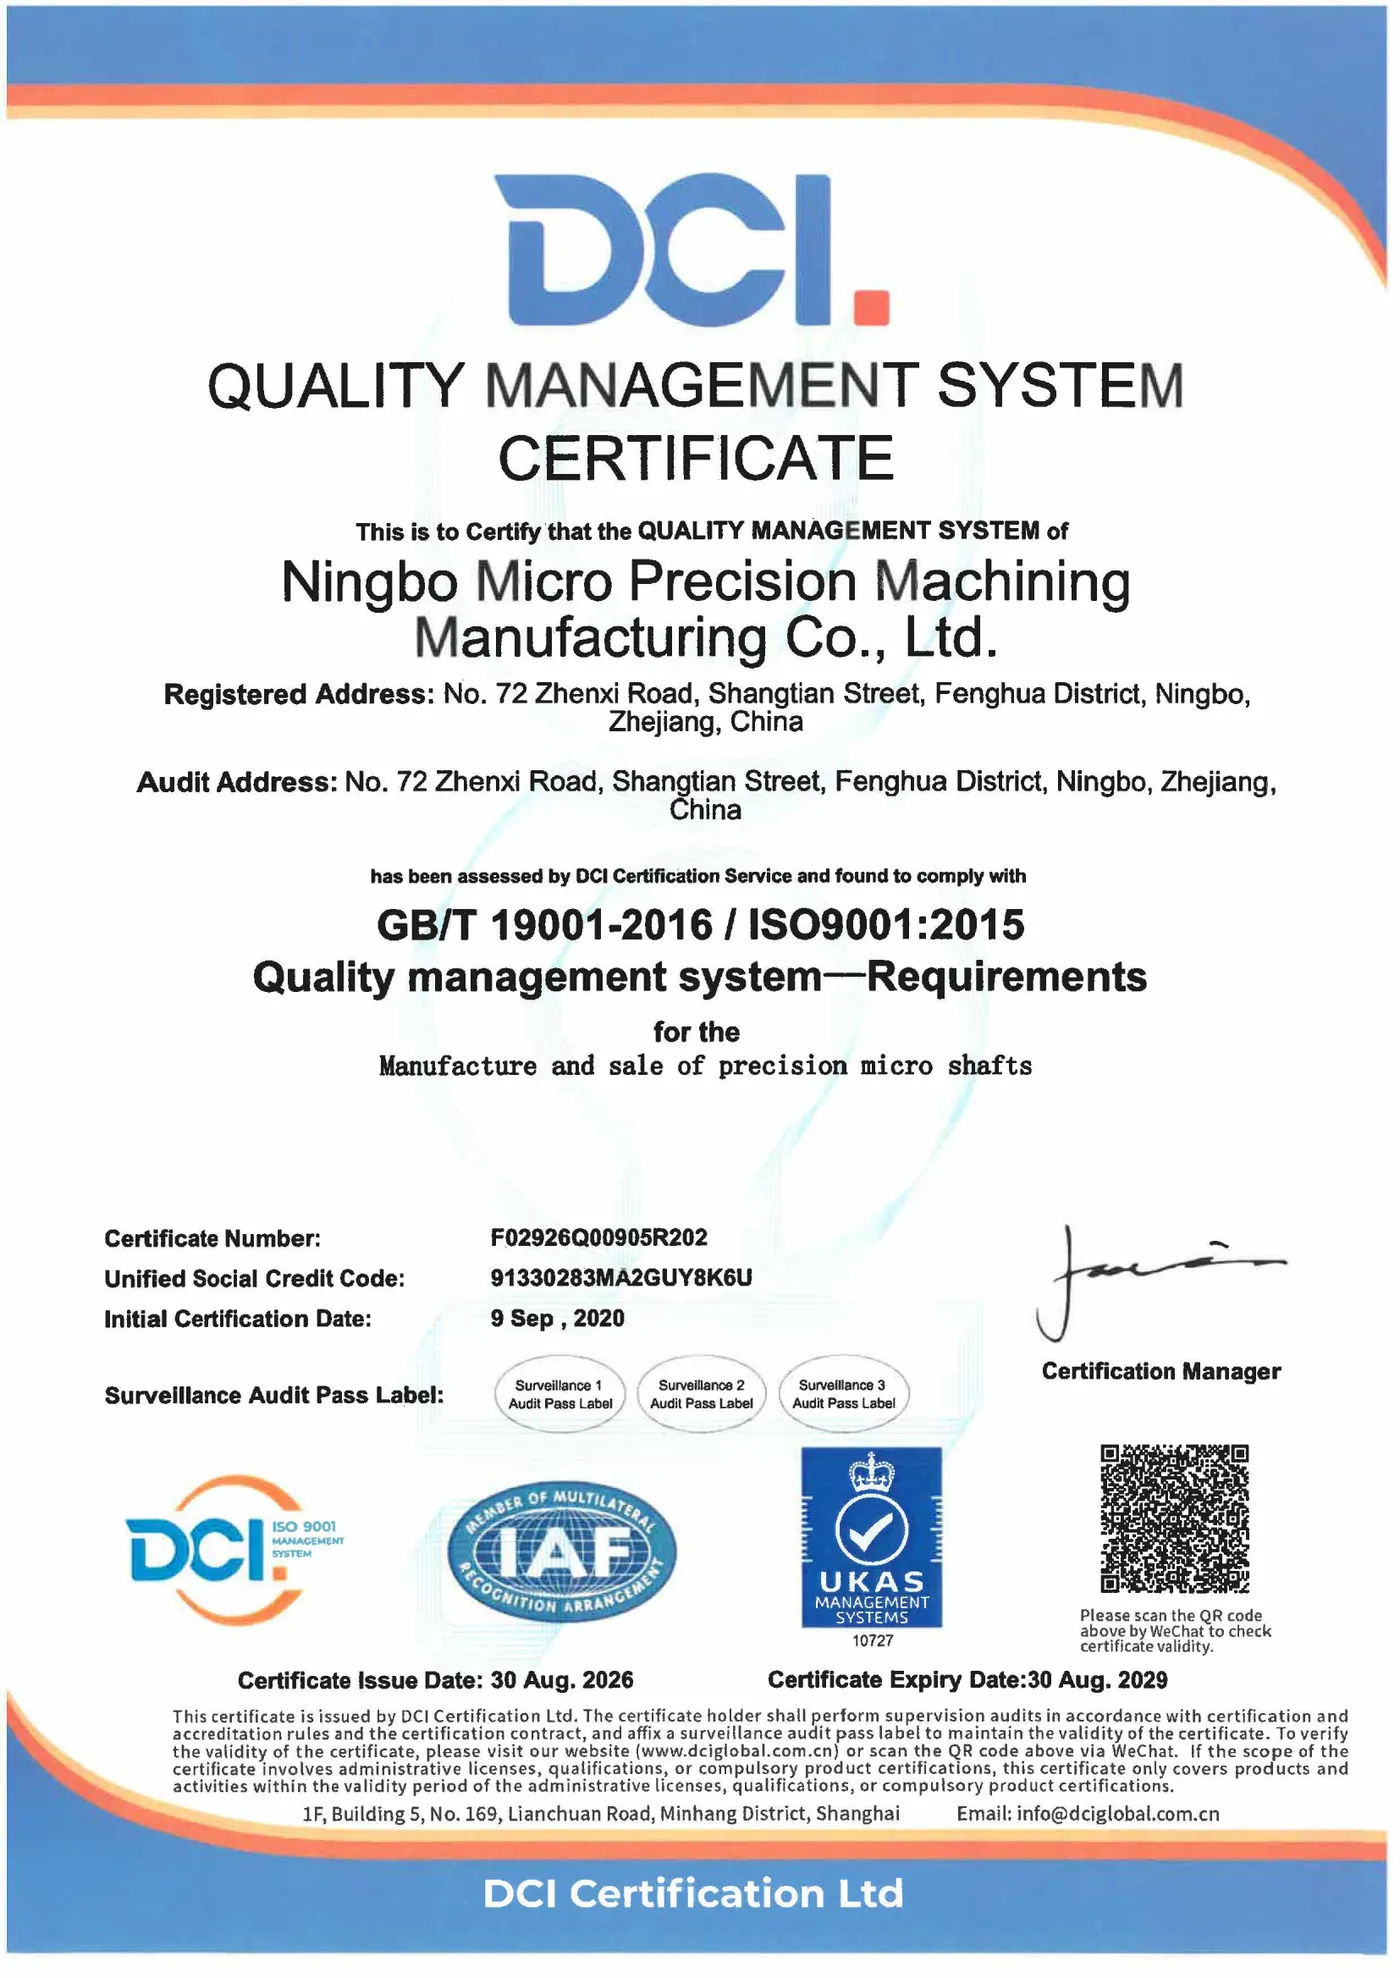
ISO 9001:2015
Quality management system

Production runs under ISO 9001, ISO 14001 and IATF 16949. Parts are checked against your drawing and inspection plan before they ship.
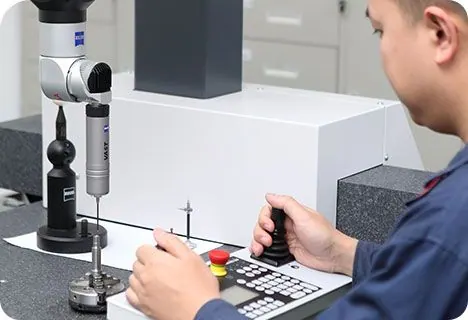
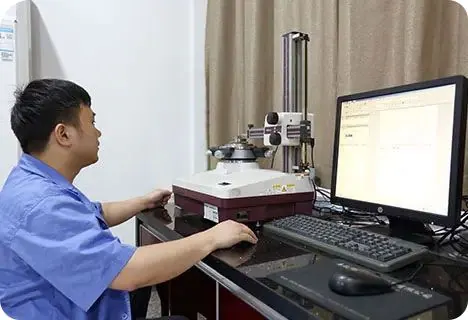
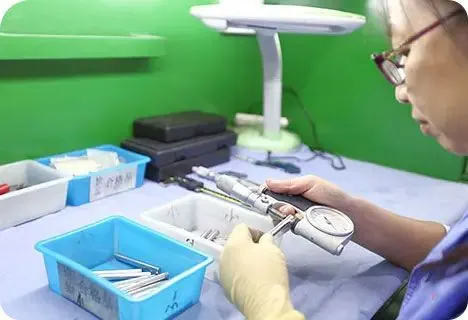
Dimensions, tolerances, appearance, material, hardness, roughness and treatment requirements are checked against the drawing and inspection plan.
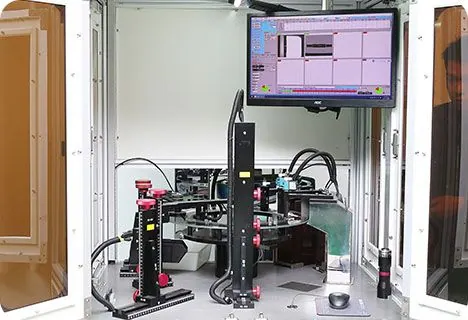
Camera sorting covers 100% of the appearance and dimension items defined for the part. Items not defined in the plan are not covered by full inspection.
PPAP documentation and Cpk analysis (using Minitab) are provided by project. List the PPAP level, key characteristics and targets on your inquiry so that engineering and quality can confirm them.
ERP and MES systems hold production and quality records.
If parts do not meet requirements, contact us with the order details. Quality and engineering investigate and agree the next steps with you.
All three certificates are held by Ningbo Micro Precision Machining Manufacturing Co., Ltd. for the Ningbo site at No. 72 Zhenxi Road. Details are taken from the certificates; ask us for current copies.
Quality management system
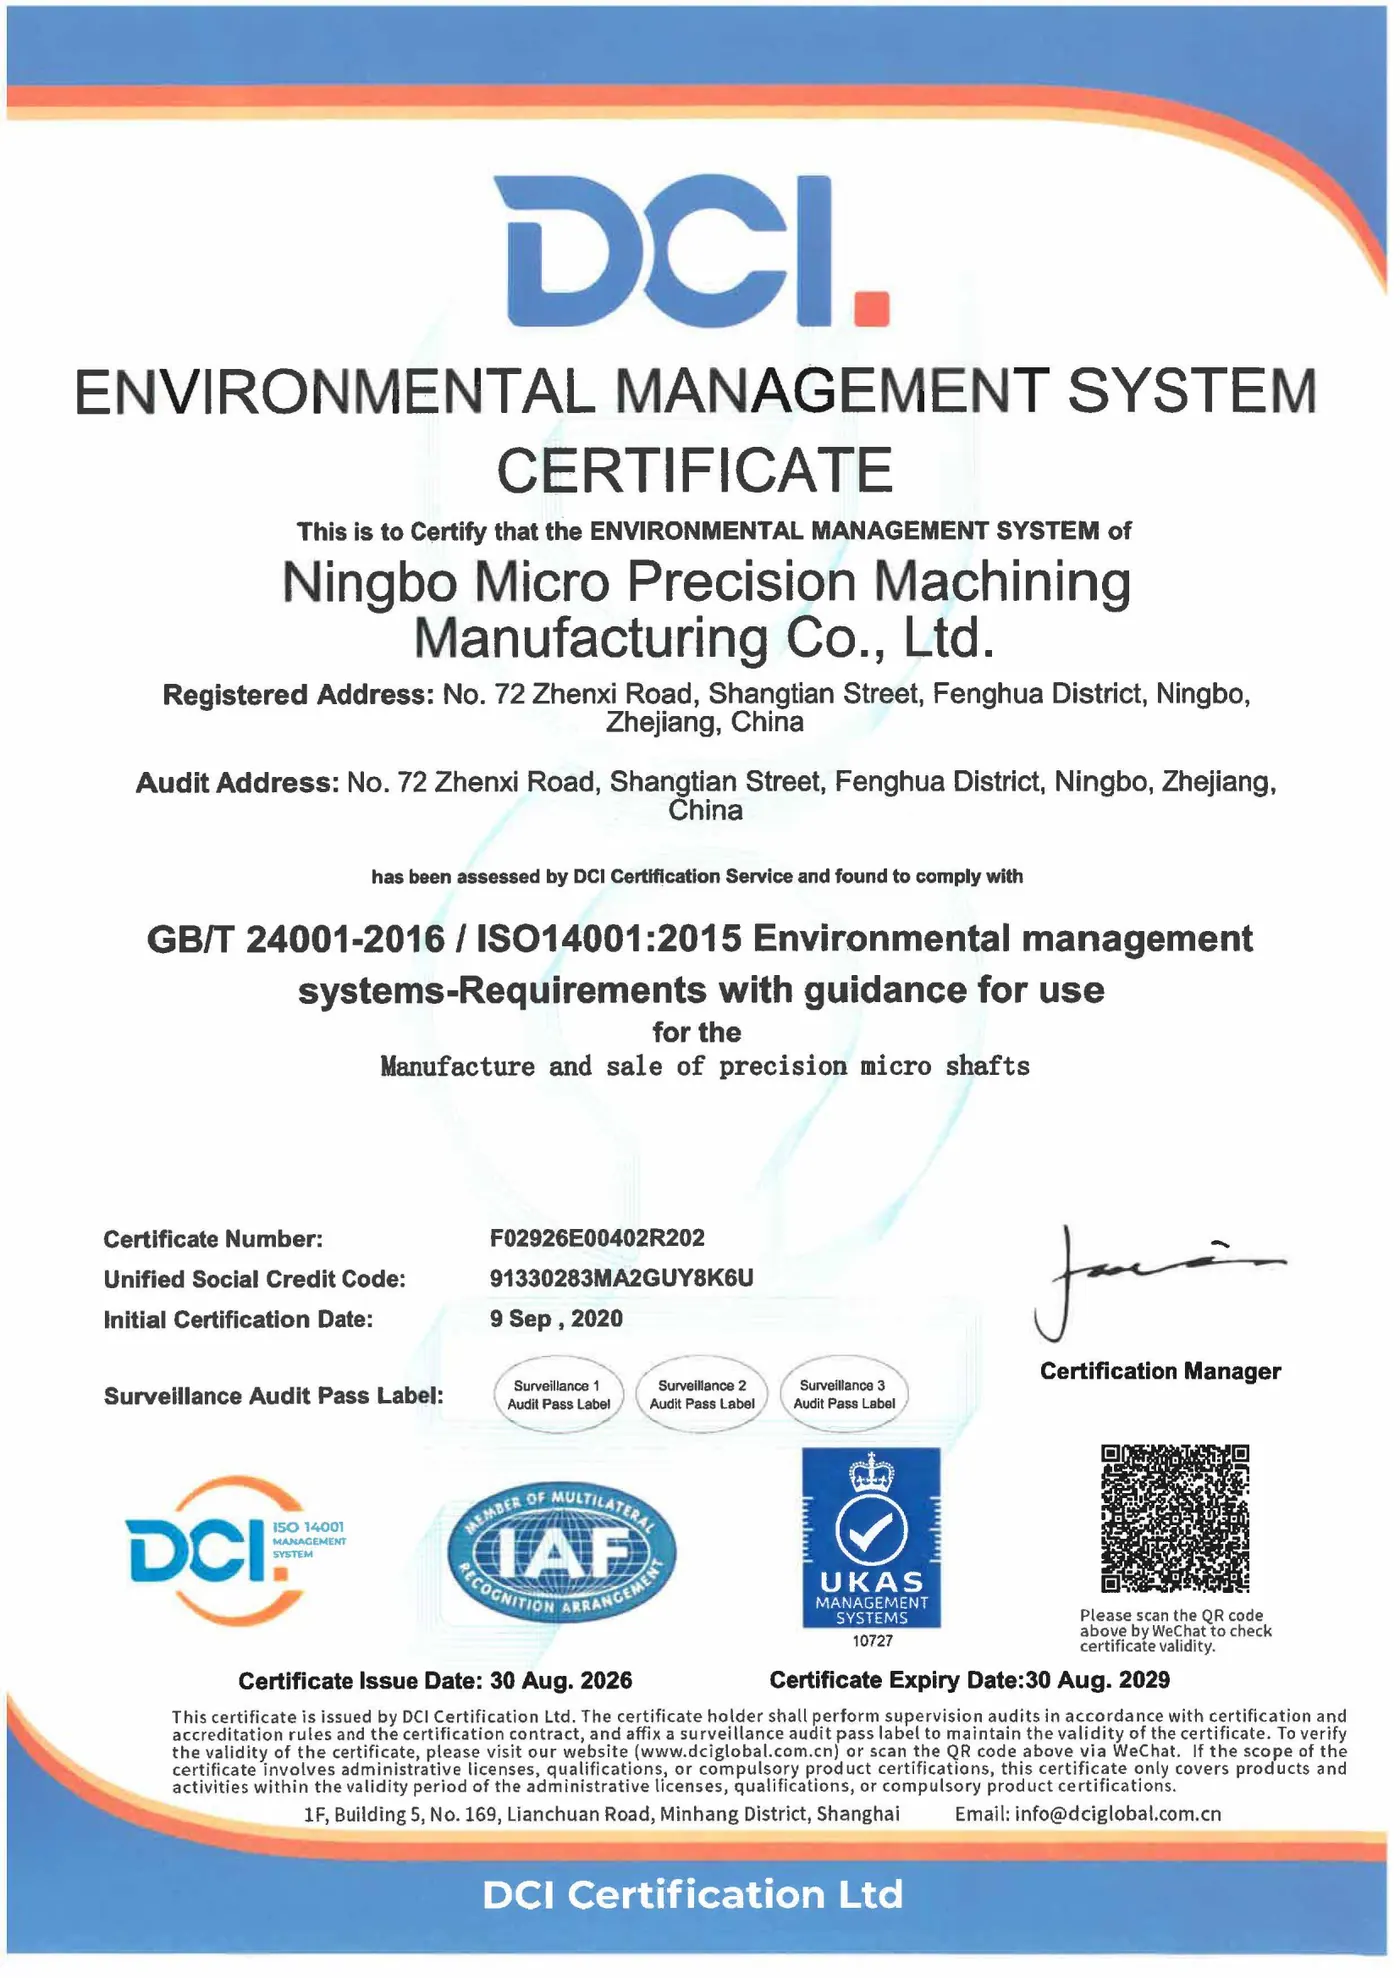
Environmental management system
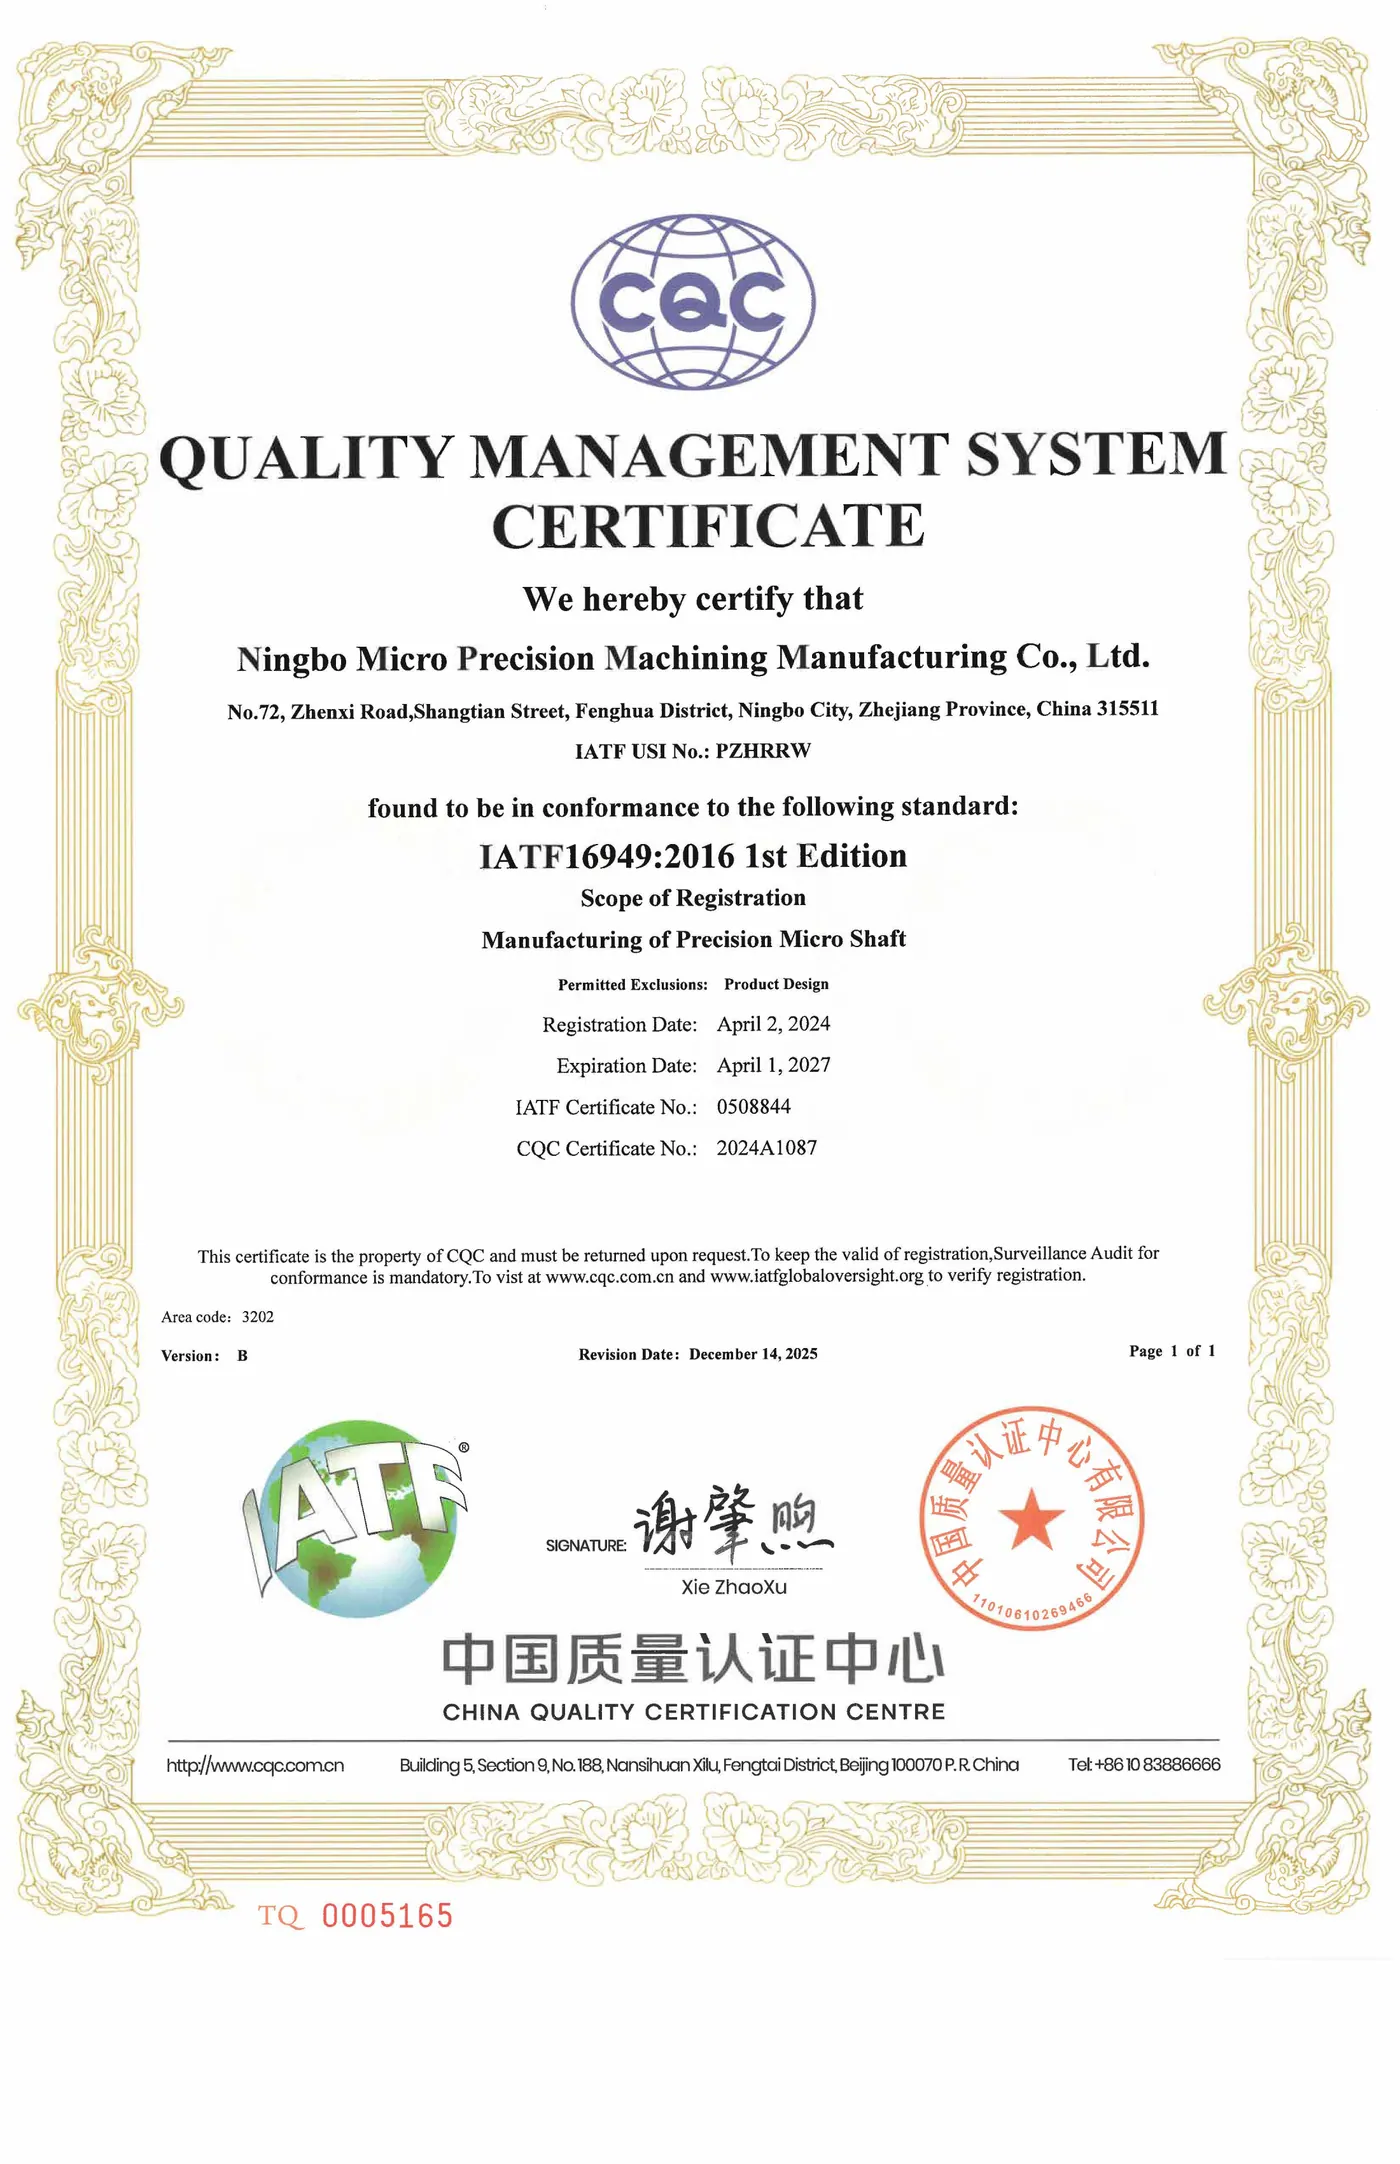
Automotive quality management system
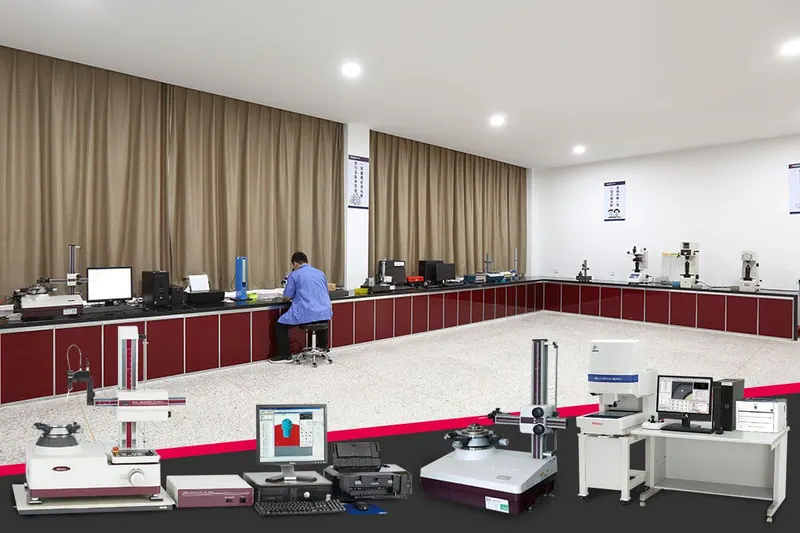
Instruments used for dimensional, material, hardness, roughness and coating checks.
Part, quantity, application and requirements. You receive an inquiry reference straight away.
Send drawings or files to betty@microshafts.com and quote the reference.
We check manufacturability and reply with questions or a quotation.